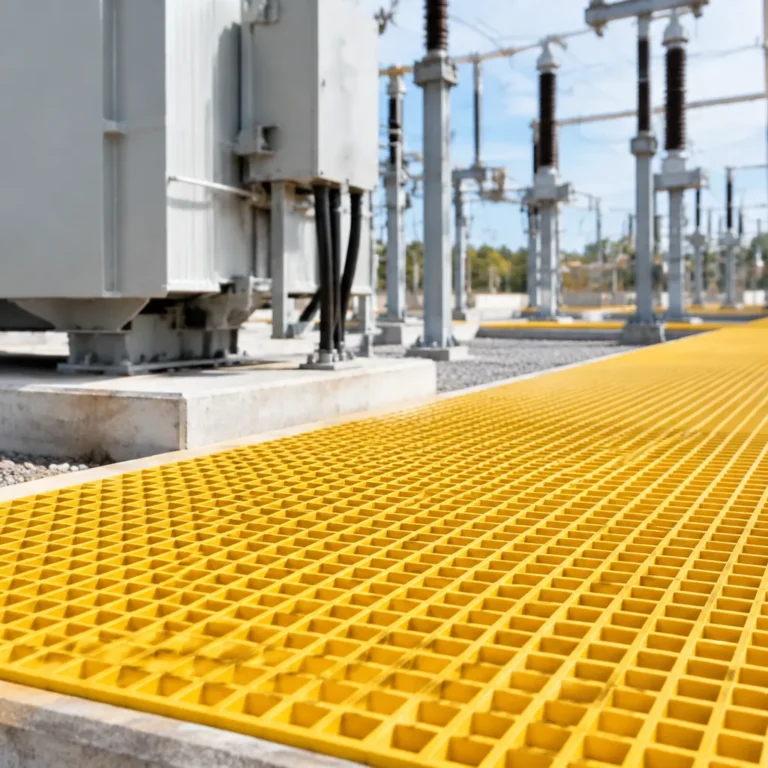
FRP Grating Sizes Standard and Custom Options Guide
Choosing the right FRP grating sizes can make or break your project’s safety, load capacity, and budget.
Whether you need off-the-shelf standard FRP grating panel sizes or tailored custom options for complex industrial walkways and trench covers, getting the dimensions right is critical.
In this complete guide, you’ll discover standard thicknesses, mesh patterns, span requirements, and the exact custom fabrication capabilities available for your project.
Let’s dive right in.
Overview of FRP Grating and Sizing Fundamentals
Selecting the correct FRP grating sizes: standard and custom options is essential for structural stability, cost efficiency, and workplace safety. Fiberglass Reinforced Plastic (FRP) grating delivers a superior alternative to traditional steel, aluminum, and timber systems across corrosive, wet, and electrically hazardous environments.
What Is FRP Grating?
FRP grating is an engineered structural flooring panel manufactured from a composite matrix of high-grade thermosetting resins and high-strength continuous fiberglass rovings. This combination provides structural rigidity without the excessive weight or corrosion risks associated with metallic grating.
-
- Superior Corrosion Resistance: Impervious to severe acids, alkalis, salts, and chemical washdowns.
- High Strength-to-Weight Ratio: Delivers exceptional load-bearing capacity at a fraction of the weight of structural steel.
- Safety & Non-Conductivity: Electrically non-conductive, non-sparking, and engineered with Class 1 flame spread resistance (ASTM E84).
- Slip-Resistant Traction: Available with embedded quartz grit or concave meniscus surfaces for high-traction foot traffic.
- Zero Maintenance: Requires no repainting, galvanizing, or cathodic rust protection throughout its service life.
Molded vs. Pultruded Grating Size Differences
Understanding the structural differences between molded and pultruded manufacturing processes dictates panel sizing, span direction, and installation design.
| Parameter | Molded FRP Grating | Pultruded FRP Grating |
|---|---|---|
| Manufacturing Method | Interwoven continuous fiberglass rovings in an open, heated mold | Automated pulling of resin-impregnated rovings through heated forming dies |
| Load Distribution | Bi-directional: Carries structural loads along both width and length | Uni-directional: High load capacity strictly along the span of the primary bearing bars |
| Standard Grid Styles | Square mesh, rectangular mesh, and micro/mini-mesh patterns | Assembled I-beam or T-bar profiles locked with cross-tie bars |
| On-Site Fabrication | Allows multi-angle cuts, penetrations, and cutouts without edge structural loss | Requires perimeter tie-in support when cutting across primary bearing bars |
| Optimal Use Case | Standard industrial walkways, trenches, platforms, and complex layouts | Long unsupported spans, high-load industrial floors, and heavy continuous runs |
Why Proper Sizing and Dimensioning Matter
Accurate dimensional planning ensures optimal performance and budget management across several project metrics:
-
- Load Compliance and Span Deflection: Matching the grating depth and mesh configuration to structural span lengths prevents unsafe panel deflection and guarantees structural safety margins.
- Material Waste Reduction: Selecting standard panel dimensions close to design layouts minimizes scrap, cutting labor, and material costs.
- Code and Environmental Compliance: Proper aperture selection—such as ADA-compliant mini-mesh—prevents tools or objects from falling to lower levels while ensuring wheelchair safety.
- Installation Efficiency: Optimized panel sizing reduces crane requirements, speeds up field alignment, and simplifies structural fastening.
Standard FRP Grating Panel Sizes and Dimensions
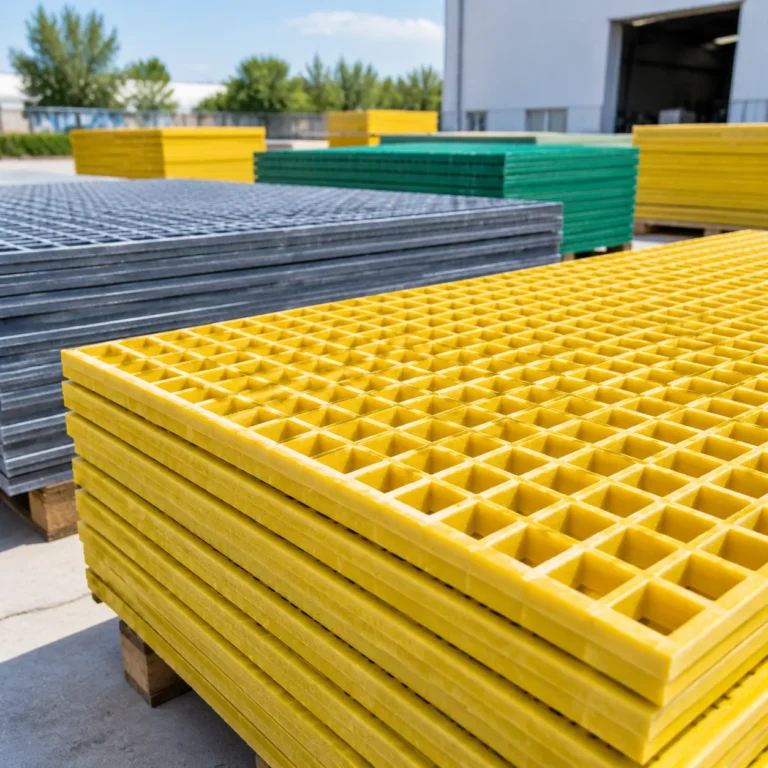
We manufacture our standard fiberglass grating panels in widely accepted industrial dimensions to ensure seamless structural fit, fast installation, and minimal site cutting. These standard footprints provide bi-directional strength and balanced load distribution for platforms, trenches, and walkways across industrial sites.
Common Standard Panel Sizes (Width and Length)
Our factory produces molded panels in standard width and length profiles designed to optimize structural coverage while minimizing cut-off waste. Standard panel dimensions include:
-
- 1220 x 3660 mm (4′ x 12′): Our most common 4×12 grating dimensions, ideal for continuous catwalks and large-area industrial flooring.
- 1220 x 2440 mm (4′ x 8′): The traditional 4×8 panel size, easy to handle and ideal for modular flooring and access hatches.
- 1000 x 4000 mm (3.28′ x 13.12′): Metric-standard layout tailored for extended trench covers and narrow industrial runs.
- 1000 x 3000 mm (3.28′ x 9.84′): Compact metric panels for modular stair landings and machinery staging areas.
- 1528 x 4000 mm (5′ x 13.12′): Extra-wide profile engineered for wider clear spans without intermediate jointing.
To explore all footprint configurations and resin types, review our fiberglass grating panels guide for industrial installations.
Standard Thickness and Depth Options
Grating thickness directly dictates the panel’s load-carrying capacity and permissible support span. We supply standard depths engineered for everything from light pedestrian traffic to heavy equipment loads:
-
- 13 mm (1/2″): Lightweight panels for non-load-bearing screen walls, machine guards, or light-duty drainage covers.
- 25 mm (1″): Standard 1 inch grating depth for regular pedestrian walkways, maintenance platforms, and short-span trench grates.
- 30 mm (1-1/4″): Intermediate depth offering elevated load capacity over standard pedestrian spans.
- 38 mm (1-1/2″): Our most versatile 1.5 inch depth, delivering high structural rigidity for general industrial flooring, chemical plants, and heavy foot traffic.
- 50 mm (2″): Heavy-duty profile engineered for wider spans, heavy wheel loads, and severe industrial environments.
- 60 mm (2.36″): Maximum-depth grating designed for extreme spans and critical heavy-load applications.
Standard Mesh Patterns and Grid Openings
The mesh configuration controls the open area percentage, drainage flow, and debris containment of our molded FRP grating. We produce three primary grid styles:
-
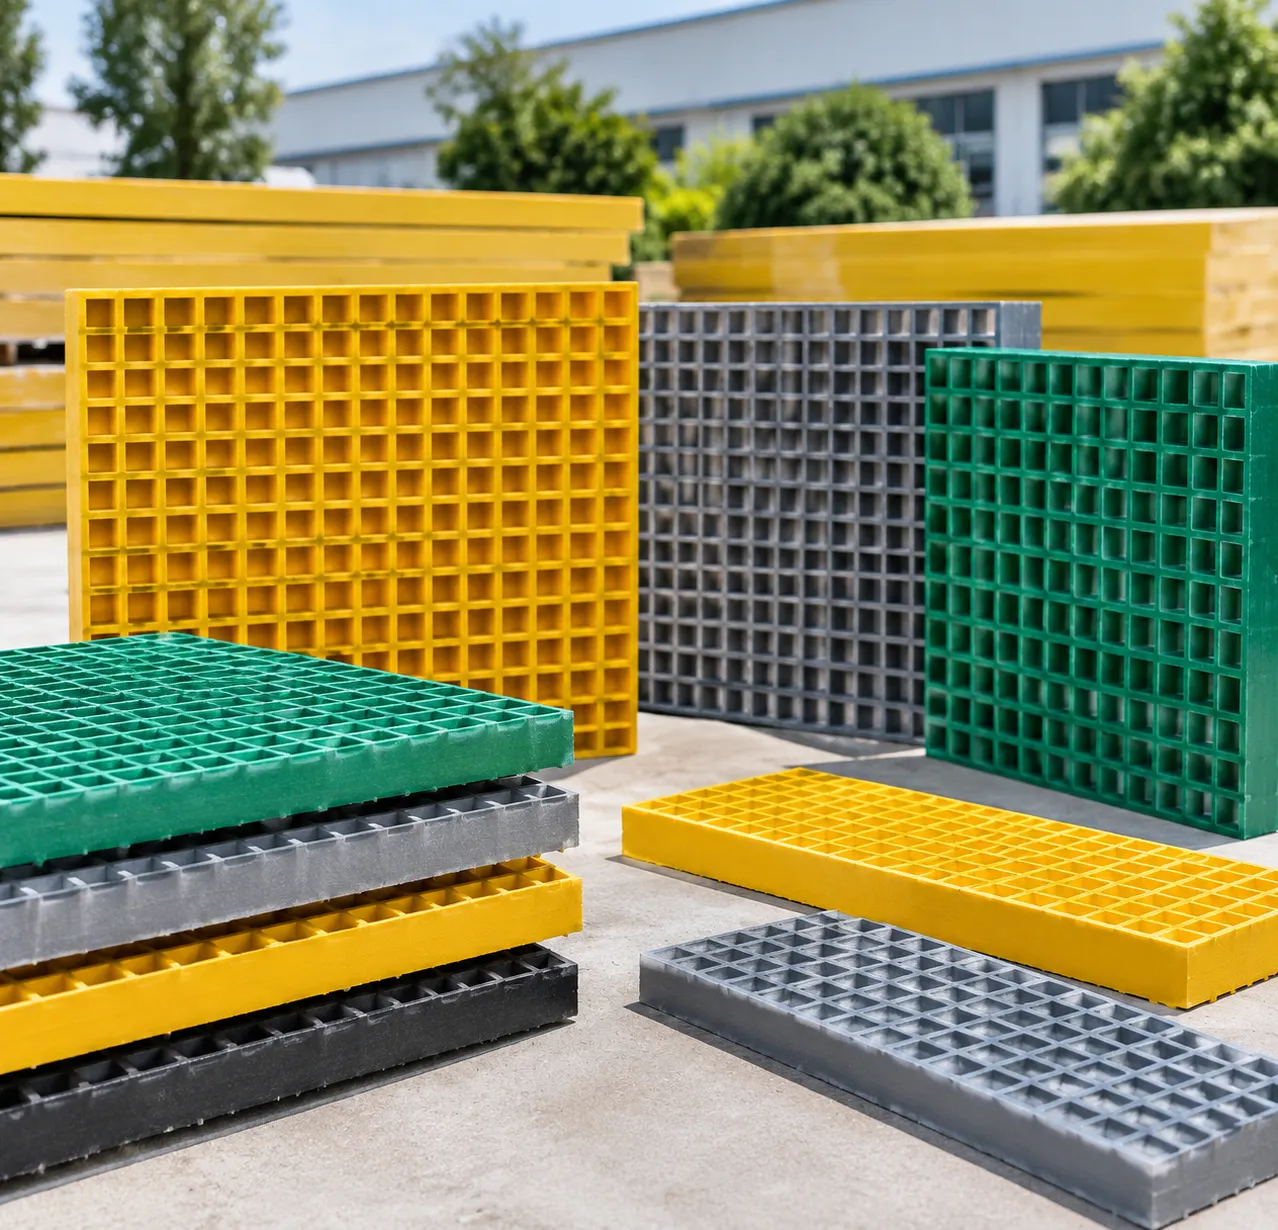
- Square Mesh (38 x 38 mm / 50 x 50 mm): The standard bi-directional open grid providing optimal strength-to-weight balance and rapid drainage.
- Mini-Mesh / Micro-Mesh (19 x 19 mm / 38 x 38 mm): A dual-layer grid with smaller surface openings that prevents tools and small items from falling through while remaining ADA-compliant for pedestrian footwear.
- Rectangular Mesh (25 x 100 mm / 38 x 152 mm): High one-way strength pattern suited for narrow walkways, staircase steps, and specific drainage runnels.
| Thickness / Depth | Standard Panel Footprints (mm) | Mesh Pattern | Center-to-Center Mesh Size |
|---|---|---|---|
| 25 mm (1″) | 1220 x 3660 / 1220 x 2440 | Square Mesh | 38 x 38 mm |
| 38 mm (1.5″) | 1220 x 3660 / 1000 x 4000 | Square Mesh | 38 x 38 mm / 50 x 50 mm |
| 38 mm (1.5″) | 1220 x 3660 / 1000 x 3000 | Mini-Mesh | 19 x 19 mm / 38 x 38 mm |
| 50 mm (2″) | 1220 x 3660 / 1528 x 4000 | Square Mesh | 50 x 50 mm |
| 25 / 38 mm | 1220 x 3660 | Rectangular Mesh | 25 x 100 mm / 38 x 152 mm |
Custom FRP Grating Sizes and Fabrication Options
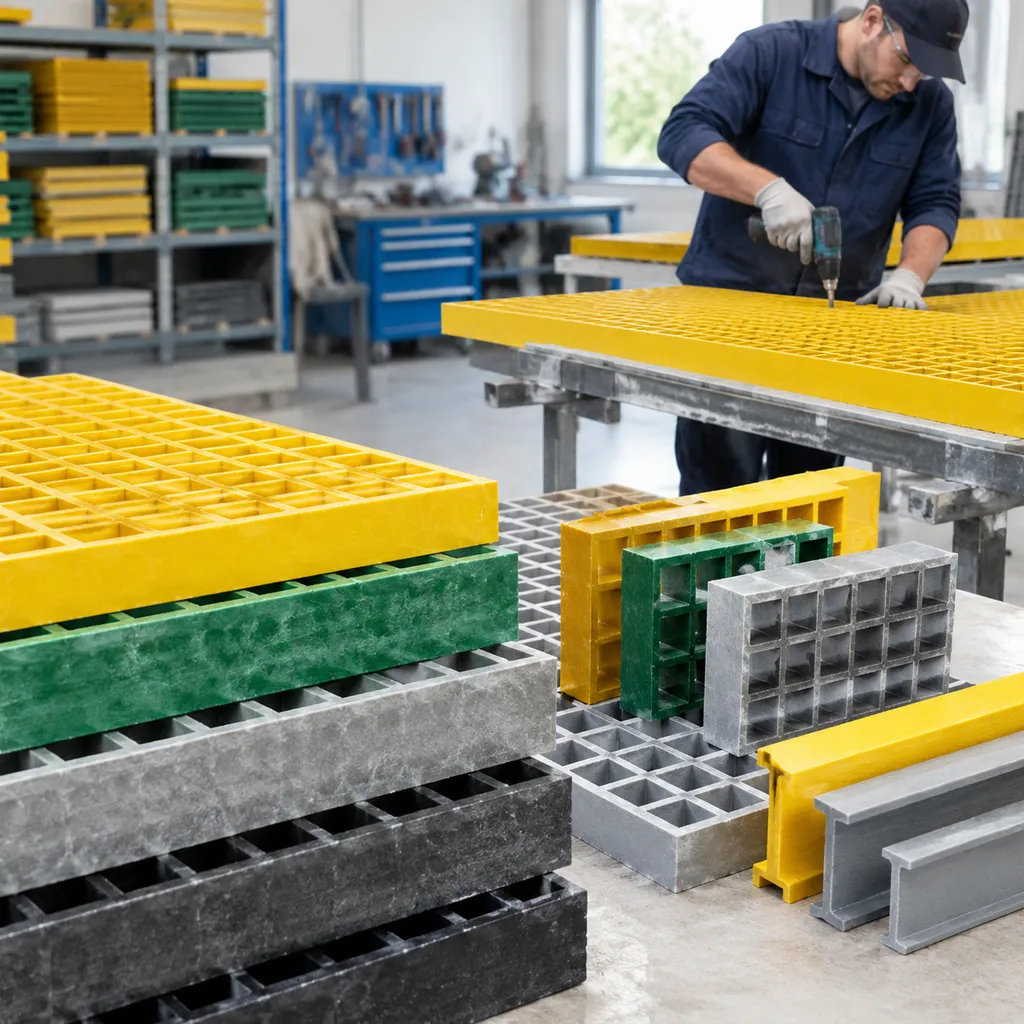
Standard panel dimensions do not always fit complex facility layouts or specialized engineering demands. We provide factory-direct customization and secondary processing to deliver panels ready for immediate installation, minimizing scrap and eliminating the need for costly field adjustments.
Custom Cut-to-Size Panels
We provide precision cut-to-size panels fabricated strictly according to your engineering drawings and CAD specifications. Our precision cutting processes accommodate complex installation geometries, including:
-
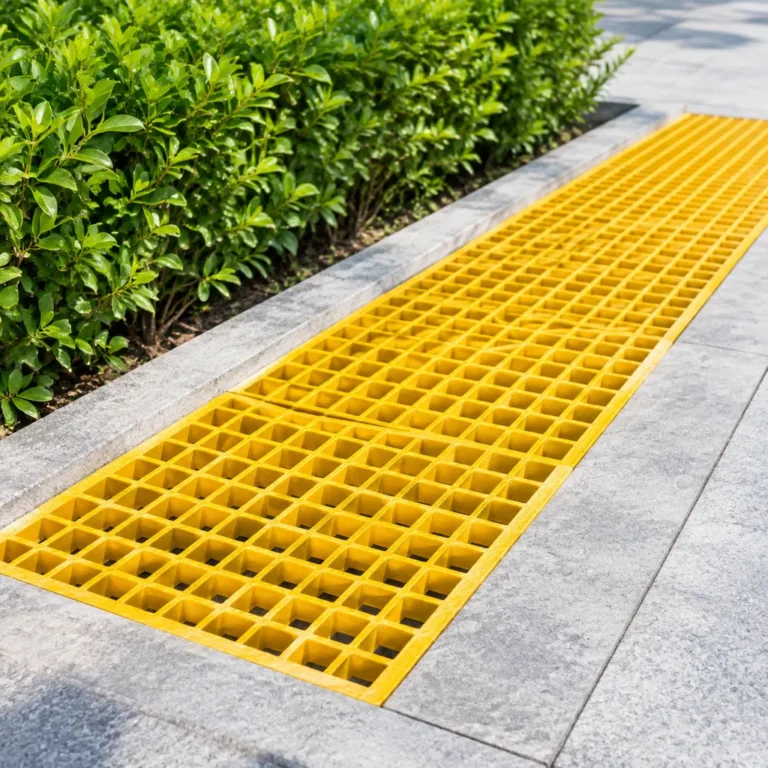
- Trench and Drain Covers: Custom widths and lengths cut to match specific trench ledge profiles.
- Equipment Cutouts: Clean circular, square, or irregular cutouts to fit around piping, structural columns, and pump bases.
- Walkway and Catwalk Layouts: Angular and radius cuts tailored to non-standard plant floor plans.
- Edge Sealing: Protective resin re-sealing along cut edges to maintain complete chemical and corrosion resistance.
By leveraging our custom FRP fabrication services, you receive modular panels pre-cut to tight tolerances, significantly reducing on-site labor and material waste.
Heavy-Duty and Specialized Sizing
For infrastructure requiring high load-bearing performance or pedestrian compliance, we offer specialized depth and mesh configurations:
-
- High-Load Profiles: Grating depths of 50 mm (2″) and 60 mm (2.36″) designed for wide support spans and heavy wheel or trench loads.
- Mini-Mesh and Micro-Mesh: Configurations featuring a 19 x 19 mm top mesh over a 38 x 38 mm sub-grid. These meet ADA compliance standards by preventing 1/2″ ball passage, stopping small tools from dropping through, and providing a smooth surface for rolling carts.
- Covered Panels: For odor control, containment, or complete fluid separation, we bond solid checkered or gritted flat top plates onto our molded or pultruded panels to manufacture heavy-duty covered FRP grating.
| Grating Configuration | Typical Thickness / Depth | Grid Pattern / Mesh Size | Primary Application Focus |
|---|---|---|---|
| Heavy-Duty Molded | 50 mm, 60 mm | 38 x 38 mm, 50 x 50 mm | Heavy industrial loads, wide trench spans |
| Mini-Mesh / ADA | 25 mm, 30 mm, 38 mm | 19 x 19 mm / 38 x 38 mm | Public walkways, offshore docks, tool-drop safety |
| Solid Covered | 30 mm to 65 mm | Solid top with grid base | Odor containment, chemical trench seals, cleanrooms |
Custom Resin Formulations and Surface Finishes
Every operating environment presents specific chemical, thermal, and mechanical challenges. We tailor the resin matrix, color profile, and surface texture to your operational requirements:
- Resin Matrices:
- Orthophthalic (Ortho): Cost-effective selection for light chemical exposure and general industrial maintenance.
- Isophthalic (Iso): Moderate corrosion protection ideal for municipal water and wastewater treatment facilities.
- Vinyl Ester (VE): Maximum chemical resistance against severe acids, alkalis, and offshore marine conditions.
- Phenolic: Engineered for low smoke toxicity and maximum fire resistance in enclosed or offshore spaces.
- Slip-Resistant Surface Profiles:
- Concave (Meniscus): Standard self-draining profile providing reliable grip for general walkway traffic.
- Embedded Silica/Quartz Grit: Maximum traction for oily, wet, or marine environments.
- Smooth & Solid Checkered Top: Designed for enclosed floor areas requiring easy washdown.
- Color Matching: Standard production includes Safety Yellow, Light Grey (RAL 7035), Dark Grey (RAL 7043), Green, and Red, with custom RAL color matching available for site-wide identification codes.
Key Factors for Selecting the Right FRP Grating Size
Selecting the proper fiberglass grating dimensions involves more than matching the length and width of an opening. To ensure structural integrity, workplace safety, and cost efficiency, we evaluate three primary engineering parameters for every project.
Load Capacity and Span Requirements
The unsupported span distance between support beams directly dictates the required grating thickness (depth) and panel construction:
-
- 13 mm (1/2″) Depth: Ideal for light-duty screening, wall cladding, and non-load-bearing partitions.
- 25 mm (1 inch grating depth): Designed for pedestrian traffic over short spans up to 600 mm (24″).
- 38 mm (1.5 inch depth): The global industrial standard. Offers bi-directional strength for standard walkway spans between 700 mm and 1000 mm.
- 50 mm (2″) to 60 mm (2.36″) Depth: Engineered for long structural spans, heavy industrial wheel loads, and severe trench traffic.
| Grating Depth | Mesh Style | Typical Open Span | Primary Load Class |
|---|---|---|---|
| 25 mm (1″) | 38 × 38 mm Square | Up to 600 mm | Light Pedestrian |
| 38 mm (1.5″) | 38 × 38 mm Square | Up to 950 mm | Standard Industrial / Catwalks |
| 38 mm (1.5″) | 19 × 19 mm Mini-Mesh | Up to 900 mm | ADA Walkways / Tool-Drop Protection |
| 50 mm (2″) | 50 × 50 mm Square | Up to 1200 mm | Heavy-Duty Industrial / Forklift |
| Pultruded (I/T-Bar) | Uni-directional | Up to 1500+ mm | Extra-Long Span / Heavy Uniform Load |
Open Area Percentage and Drainage Needs
The mesh geometry controls liquid drainage, ventilation, and fall-through protection across maintenance platforms and elevated structures:
-
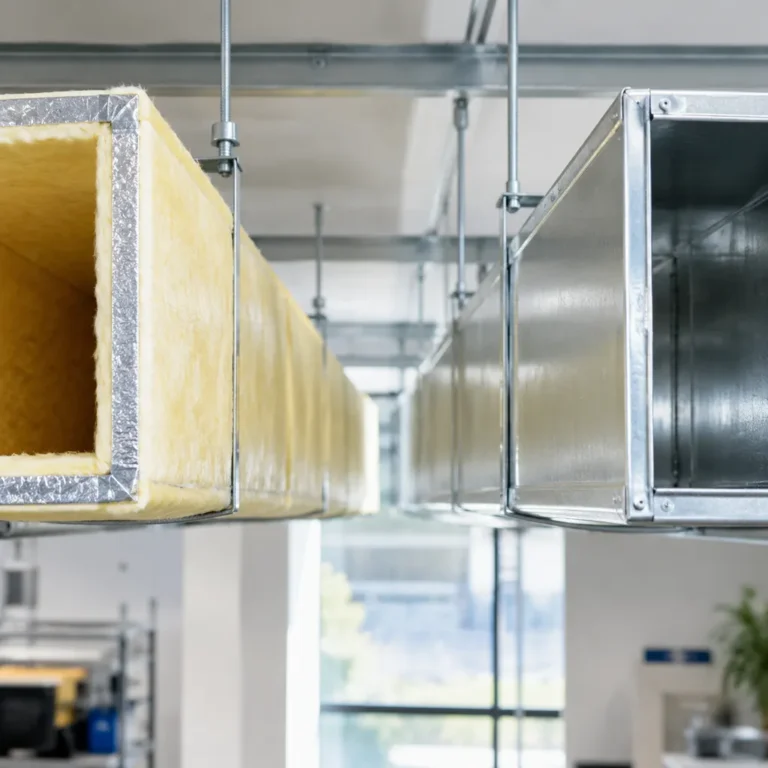
- Standard Square Mesh (approx. 68%–70% Open Area): Provides rapid self-draining of liquids, chemicals, and debris. Ideal for washdown areas and walkways surrounding industrial systems like FRP ducts and pipes.
- Mini-Mesh / Micro-Mesh (approx. 42%–48% Open Area): Features a secondary sub-grid that prevents small tools (13 mm / 1/2″ diameter objects) from falling through to levels below, while maintaining ADA compliance for public footwear.
- Covered Solid Grating (0% Open Area): Molded panels with integrated checkered or gritted solid plates to fully contain chemical fumes, prevent liquid leaks into lower work zones, and control odors.
Surface Profile and Slip Resistance
Selecting the correct top surface profile ensures workplace compliance and prevents slips, trips, and falls in aggressive operational settings:
-
- Meniscus (Concave) Surface: The standard molded profile. Forms a natural concave ridge during curing to deliver solid anti-slip traction for general industrial walkways.
- Embedded Silica/Quartz Grit Surface: Coarse grit chemically bonded into the upper resin matrix. Delivers maximum friction and grip in wet, oily, chemical washdown, and marine environments.
- Smooth Surface: Untextured finish intended for architectural screening, fencing, or non-traffic machine guards where easy cleaning is prioritized.
- Checkered Plate Top: Solid diamond-pattern surface applied over structural grating for heavy-traffic trench covers and sealed access flooring.
Applications for Standard and Custom Sized FRP Grating
Selecting the correct fiberglass grating dimensions and resin matrix ensures long-term safety, regulatory compliance, and structural integrity across demanding environments. We supply both standard panel dimensions and tailored, cut-to-spec configurations to match exact structural layouts across a wide range of industries.
Industrial Walkways, Platforms, and Trench Covers
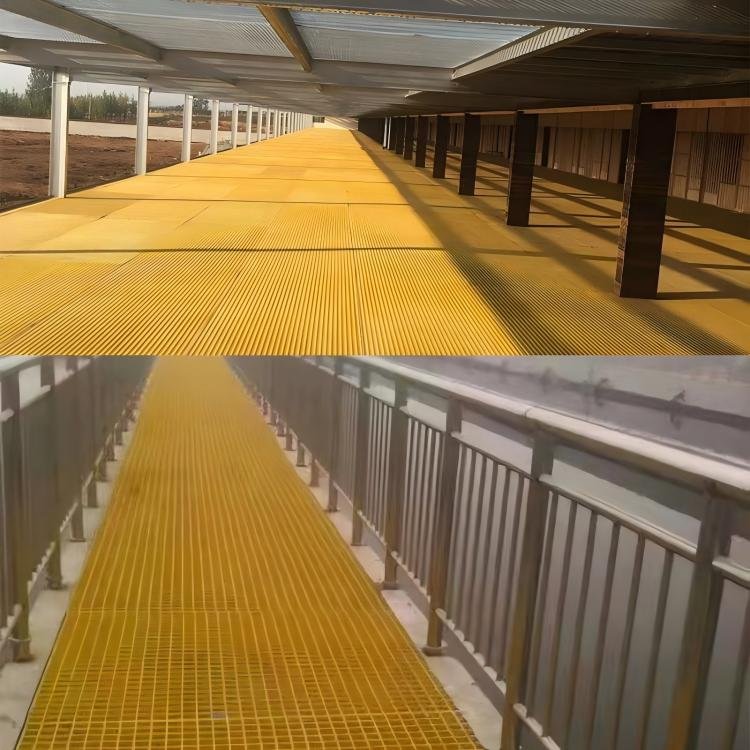
For standard elevated catwalks, stair towers, and maintenance flooring in industrial facilities, standard 25 mm (1″) and 38 mm (1-1/2″) thick molded panels are the go-to choices. They provide high strength-to-weight performance while reducing structural dead loads on supporting steel frames.
-
- Catwalks and Mezzanines: Standard 1220 × 3660 mm (4′ × 12′) panels with 38 × 38 mm square mesh allow fast installation across long runs.
- Heavy Trench Grating: Deeper 38 mm or 50 mm (2″) profiles handle heavy drainage channels and washdown trenches without sagging.
- Safety Features: Built-in quartz grit or concave surfaces prevent slips in oily, wet, or chemical-heavy processing bays.
Water and Wastewater Treatment Facilities
Water filtration plants, municipal sewage systems, and chemical dosing rooms face constant moisture, aggressive vapors, and chemical washdowns. We configure isophthalic polyester and vinyl ester grating to withstand harsh acids, alkalis, and constant submersion.
-
- Screening & Clarifier Platforms: Custom-cut panels fit neatly around circular tanks, piping manifolds, and valve stations with factory-sealed edges.
- Sedimentation Basin Covers: Covered molded panels with solid checkered tops contain odors and prevent airborne debris from contaminating treated water.
- Mini-Mesh Safety Walkways: 19 × 19 mm mesh patterns prevent dropped tools from falling into filtration machinery while remaining pedestrian-friendly.
Marine, Docks, and Offshore Structures
Saltwater spray, intense UV exposure, and continuous wave impact quickly degrade traditional steel and wood decking. Our heavy-duty composite grating products built with premium vinyl ester resins deliver zero-rust performance and decades of service life along coastlines and offshore platforms.
-
- Piers, Marinas, and Floating Docks: Embedded quartz sand gritted surfaces maintain dependable traction even when completely wet or covered in algae.
- Offshore Oil & Gas Platforms: Flame-retardant panels meeting ASTM E84 Class 1 standards deliver non-sparking, non-conductive access around hazardous zones.
- Long-Span Jetty Decks: Pultruded fiberglass grating panels deliver maximum uni-directional load capacity across wide structural spans, reducing the number of intermediate support beams needed.
Frequently Asked Questions About FRP Grating Sizes
What is the standard panel size for molded FRP grating?
The most common standard panel dimensions for molded FRP grating are 1220 x 3660 mm (4′ x 12′) and 1220 x 2440 mm (4′ x 8′). We also manufacture standard stock sheets in 1000 x 4000 mm, 1000 x 3000 mm, and 1528 x 4000 mm configurations. Standard panel depths typically include 25 mm (1 inch), 30 mm (1-1/4 inch), 38 mm (1.5 inch), and 50 mm (2 inch). For specialized plant layouts, we supply these standard stock formats directly or optimize them into tailored panel layouts through our customized engineering solutions to minimize scrap and reduce installation time.
How does grating depth affect span and load-bearing capacity?
Grating thickness directly governs structural stiffness, load distribution, and maximum allowable support spans:
-
- 25 mm (1 inch grating depth): Best suited for short-span pedestrian walkways, light-duty platforms, and applications with support centers under 600 mm (24 inches).
- 38 mm (1.5 inch depth): The global industrial standard. It handles substantial foot traffic, cart transit, and continuous spans up to 900 mm (36 inches) within safe deflection limits.
- 50 mm (2 inch depth) and 60 mm depths: Designed for heavy-duty applications, high-load trench covers, and expansive structural spans requiring superior bi-directional strength and minimal deflection.
Can FRP grating be easily cut and modified on-site?
Yes. Fiberglass grating panels do not require hot-work permits or torch cutting. You can easily cut and modify panels on-site using standard circular saws, jigsaws, or angle grinders equipped with continuous-rim diamond-grit or carbide masonry blades. We recommend sealing all cut edges with a matching resin sealant (orthophthalic, isophthalic, or vinyl ester) immediately after trimming. This seals exposed glass fibers against chemical washdowns and corrosive moisture ingress, preserving long-term structural integrity as demonstrated throughout our real-world case studies across severe operating environments.