LEIHONG / TRENCH SEAT & CURB FRAMING
FRP Grating Embed Angles for Corrosion-Resistant Trench Framing
Coordinate fiberglass curb angles with your grating, trench and concrete structure. Create a defined bearing seat for drainage covers, service trenches and industrial access panels, with dimensions and anchorage reviewed against the project drawing.
Hebei Leihong FRP Technology Co., Ltd. · Pultruded profile inquiries · Drawing-based trench support coordination
01 / Material selection
Compare Composite Trench Framing with Metal Seats
Select the profile, concrete support and grating as a system. FRP can reduce steel-rusting concerns where the resin and design suit the exposure.
Chemical Resistance
Match the exact resin to the chemical, concentration, temperature and cleaning regime. No formulation is resistant to every acid or solvent.
Concrete Interface
Review thermal movement, restraint, geometry, concrete cover and construction joints. FRP does not automatically eliminate cracking.
Electrical Requirements
Nonconductive FRP is not automatically antistatic or approved for hazardous areas. Static control and bonding require separate assessment.
Handling & Fabrication
Profiles can offer lighter handling than many metal alternatives. Compare actual section weights and follow cutting, dust-control and edge-sealing guidance.
| Factor | FRP angle | Galvanized steel | 304 / 316 stainless |
|---|---|---|---|
| Corrosion | Resin / medium dependent | Coating / exposure dependent | Alloy / medium dependent |
| Site processing | Suitable cutting / drilling; seal edges | Cutting and coating repair as specified | Suitable cutting and finishing |
| Conductivity | Confirm tested properties | Conductive | Conductive |
| Thermal behavior | Directional and design dependent | Review movement / restraint | Review movement / restraint |
| Lifecycle cost | Project-specific comparison | Project-specific comparison | Project-specific comparison |
No fixed 30-year lifespan or maintenance-free performance is assigned. Include anchors, concrete repairs, inspections and replacement access when comparing costs.
02 / Dimensions & matching
FRP Embed Angle Sizes & Grating Seat Checklist
Select grating depth, then confirm the required seating geometry. A generic structural L-angle is not automatically a cast-in curb-angle assembly.
Geometry Required for Selection
- A: drop from finished floor to grating bearing seat
- B: available flange and effective grating bearing
- T: profile wall thickness and section details
- C: anchor spacing and connection arrangement
- Clear trench width, concrete thickness and reinforcement
- Panel depth, tolerance, fixing access and loading
Grating depth and seat drop must be coordinated so the installed panel meets the intended finished floor level.
| Grating depth to match | Seat / section | Length & joints | Resin / finish | Anchorage |
|---|---|---|---|---|
| 25 mm / 1 inch nominal | A, B and T to approved drawing; confirm compatible tooling | Request 6.1 m / 20 ft nominal lengths or project cuts; availability to confirm | Isophthalic / vinyl ester inquiry; fire and surface requirements separately specified | Confirm tabs, holes, separate anchors or other engineered connection |
| 38 mm / 1.5 inch nominal | A, B and T to approved drawing; confirm compatible tooling | Request 6.1 m / 20 ft nominal lengths or project cuts; availability to confirm | Isophthalic / vinyl ester inquiry; fire and surface requirements separately specified | Confirm tabs, holes, separate anchors or other engineered connection |
| 50 mm / 2 inch nominal | A, B and T to approved drawing; confirm compatible tooling | Request 6.1 m / 20 ft nominal lengths or project cuts; availability to confirm | Isophthalic / vinyl ester inquiry; fire and surface requirements separately specified | Confirm tabs, holes, separate anchors or other engineered connection |
Selection checklist, not a stock catalog. Example cross-sections or model codes are not assigned without product drawings. New tooling, wider bearing flanges, deeper seats, top-edge finishes and special thicknesses require feasibility review.
03 / Anchoring & support
Coordinate the Embed Angle with Concrete and Grating Fixings
Anchor connection
Confirm whether the proposed profile uses integrated tabs, perforations, attached anchors or another detail. Check load transfer, anchor strength, edge distances and reinforcement. Temporary tie wire positions the unit; it is not a substitute for structural anchorage.
Concrete contact and grout
Specify bedding, keying, concrete cover and placement so the designed bearing surfaces are supported. Do not assume a smooth profile develops a structural bond without a verified connection.
Flush and stable seating
Coordinate support levels, panel bearing, fabrication tolerances and restraint. Check uplift, vibration, thermal movement and removal access.
Grating clip compatibility
Review M-, C- or other clip types against the angle flange, panel geometry and concrete connection. Confirm stainless steel grade for the exposure.
The grating, seat angle, anchors, concrete and underlying structure all affect capacity. Concrete infill alone does not establish an H-20, forklift or fire-engine rating.
04 / Application environments
Fiberglass Curb Framing Across Industrial Facilities
Define the operating medium and structural conditions before choosing the resin and section.
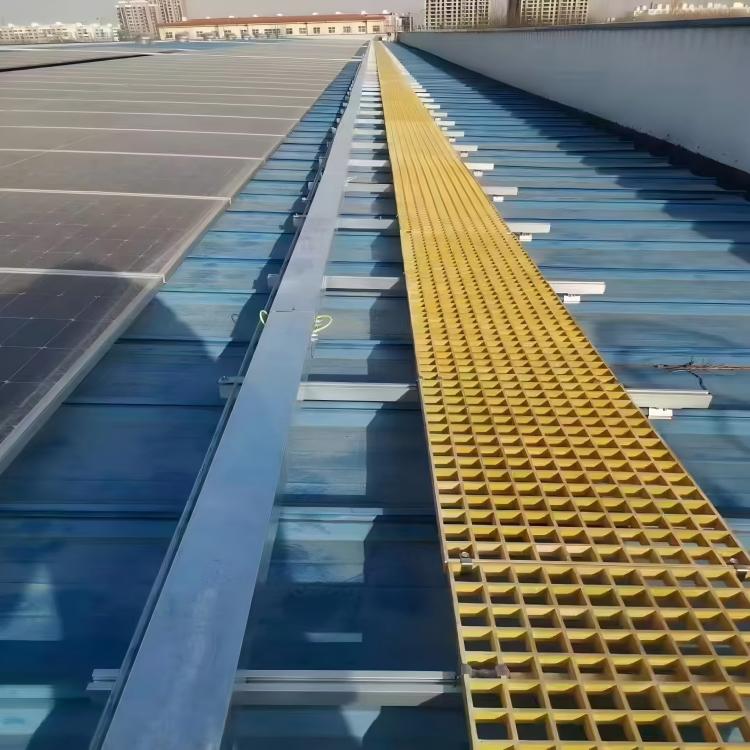
Chemical & Pickling Trenches
Provide acids, alkalis, solvents, concentrations, temperatures and splash or immersion conditions.
Discuss This Application →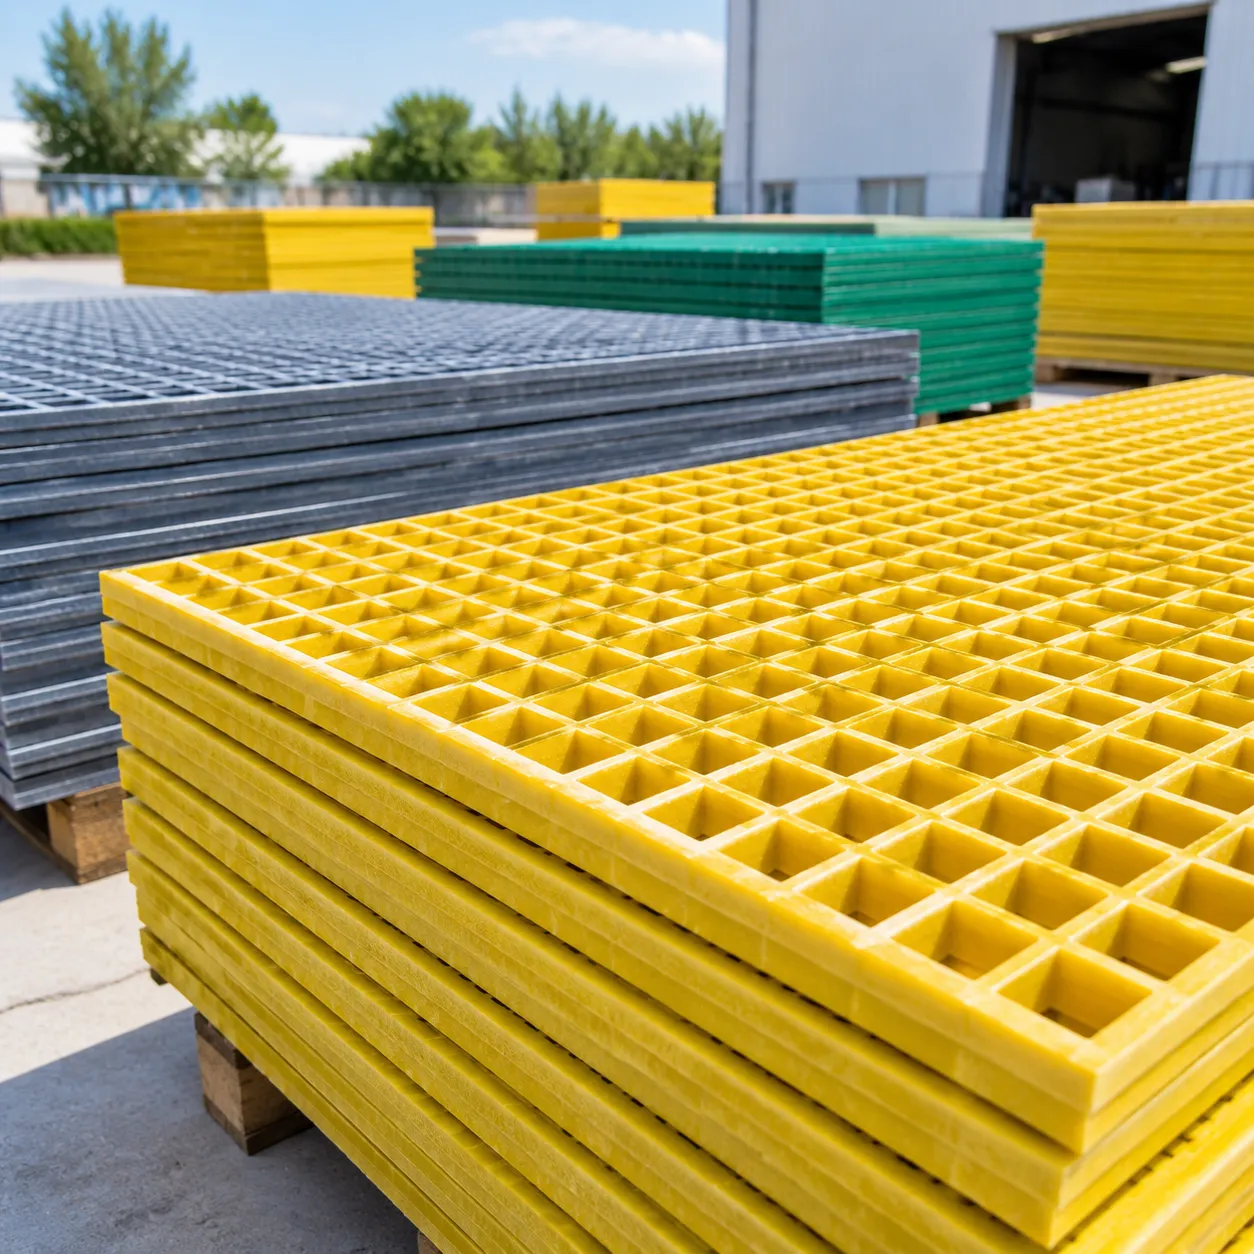
Wastewater Treatment
Review process gases, humidity, cleaning agents, panel removal and access requirements.
Discuss This Application →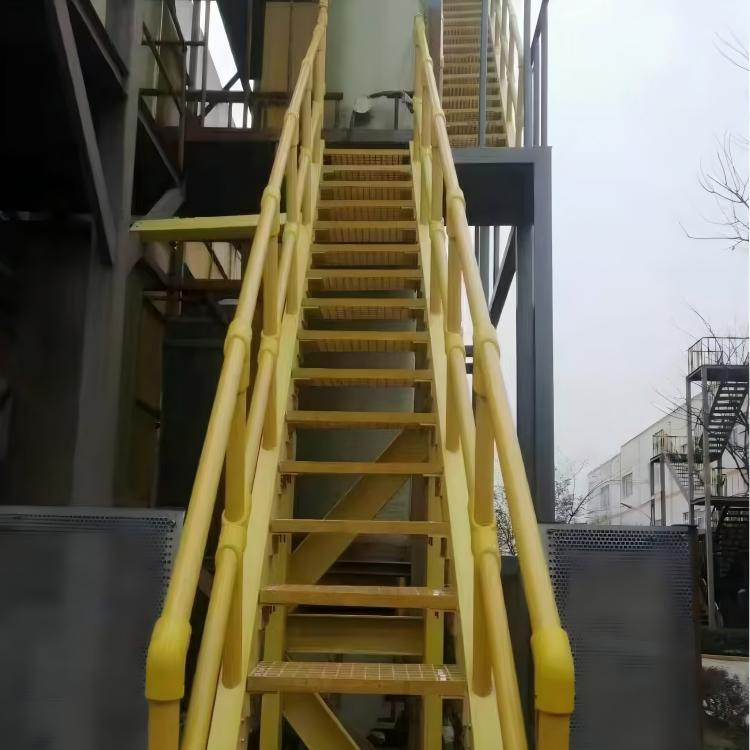
Food & Beverage Washdown
Confirm hygiene design, cleaning chemistry, pressure and hot-water temperature.
Discuss This Application →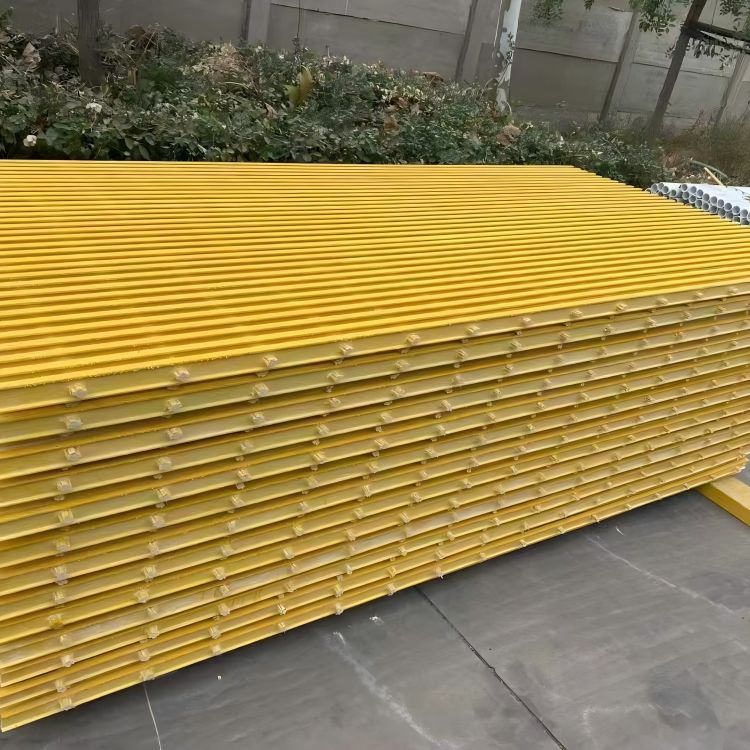
Marine & Coastal Drainage
Review salt exposure, UV, tidal effects, uplift and anchor material compatibility.
Discuss This Application →Images show grating and walkway references, not verified embed-angle installations. Ask for documentation relevant to your proposed section and connection.
05 / Installation workflow
Plan the Cast-In Curb Installation Before Pouring
Use project-approved drawings and product instructions. The sequence below is a planning guide, not a substitute for the structural installation detail.
Set Out & Form
Confirm finished levels, seat drop, clear width, bearing and the specified tolerances. Position formwork accurately.
Anchor & Brace
Install the engineered anchors and temporary positioning supports. Brace both sides to maintain the designed opening during the pour.
Place & Inspect Concrete
Consolidate around the detail using an approved method without damaging or moving the profiles. Keep bearing faces clean.
Cure, Seat & Restrain
Wait for the required concrete strength. Inspect support contact and levels, place the grating and install the approved fixings.
Use suitable temporary cross-bracing and inspect alignment before and during concrete placement. Follow the engineer’s detail for bracing, anchor attachment, consolidation and removal timing.
06 / Engineering FAQ
Frequently Asked Questions About FRP Grating Embed Angles
Can FRP grating embed angles support forklifts or fire engines?
Capacity must be verified for the exact grating, profile, anchors, concrete and support structure. Supply wheel loads, contact area, axle spacing, impact effects and span. Do not infer a vehicle rating or H-20 compliance from grating depth or concrete embedment alone.
Can embed angles be cut to length or mitred on site?
Many FRP profiles can be processed with suitable tools under supplier instructions. Plan dust extraction and protective equipment, finish the cuts and apply compatible sealing resin where specified. Check that drilling or cutting does not compromise the anchor or load path.
Which resin should I use for strong chemicals or elevated temperature?
Provide the exact chemical, concentration, temperature, exposure duration and cleaning regime. Obtain formulation-specific compatibility advice. No generic 70°C threshold or resin family guarantees suitability for every acid, alkali or solvent.
Do all FRP embed angles include continuous anchor tabs?
No assumption should be made from the product name. Confirm the actual section drawing and anchoring arrangement in the quotation. Integrated tabs, perforations or separately designed anchors may be discussed subject to tooling and engineering review.
Is a standard pultruded angle interchangeable with a trench curb profile?
Not automatically. Seat depth, bearing, finished levels, clip access and concrete anchorage may differ. Request the actual profile drawing and coordinate it with the grating and trench design.
Can I request CAD drawings, samples and a fixing-kit quotation?
Send the required seat geometry, grating thickness, lengths, trench plan, exposure and loads. Leihong will confirm available drawings, sample terms, fabrication feasibility, accessory scope and lead time.
07 / Factory-direct technical RFQ
Request FRP Embed Angle Drawings, Samples & Pricing
Send your trench plan and grating requirements to Hebei Leihong FRP Technology Co., Ltd. Discuss fiberglass trench framing, custom lengths, mitres, anchors and fixing options.
- Grating thickness and clear trench width
- Seat depth A, flange B, wall T and anchor centers C
- Total lengths, corners, joints and cutouts
- Exposure, loads, concrete and support details
sales@leihongfiberglass.com
WhatsApp: +86 18831837530
Call Our Team →
Confirm stock, sample or freight charges, drawing scope, certification, response timing and delivery in the quotation.
Prepare Your Embed-Angle Requirements
Enter your name, contact details and project requirements below to send your inquiry.
Email your files with the project name and required section.
Email Drawings & Specification →